Metal Roof in Palm Bay, FL November 2026
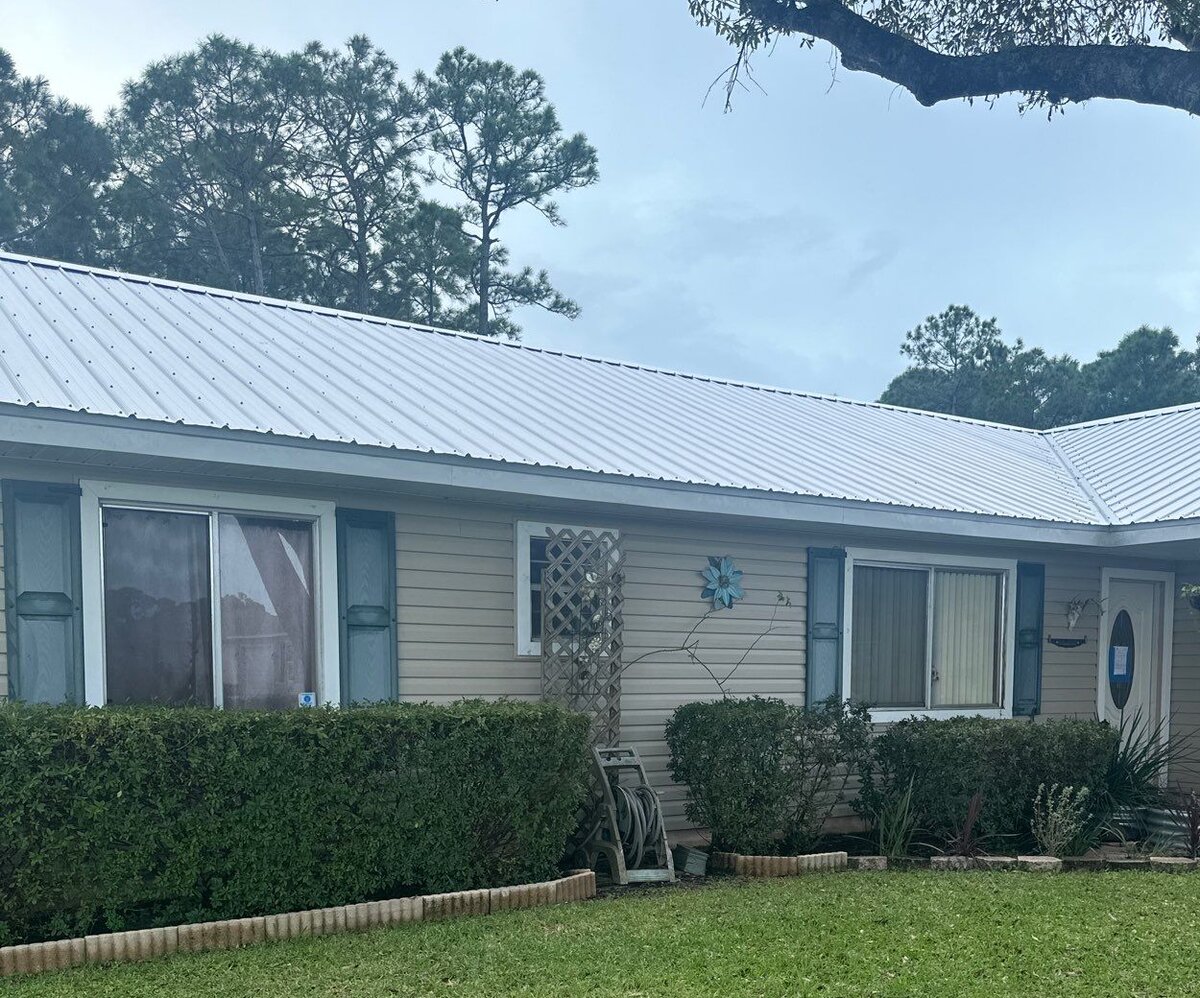
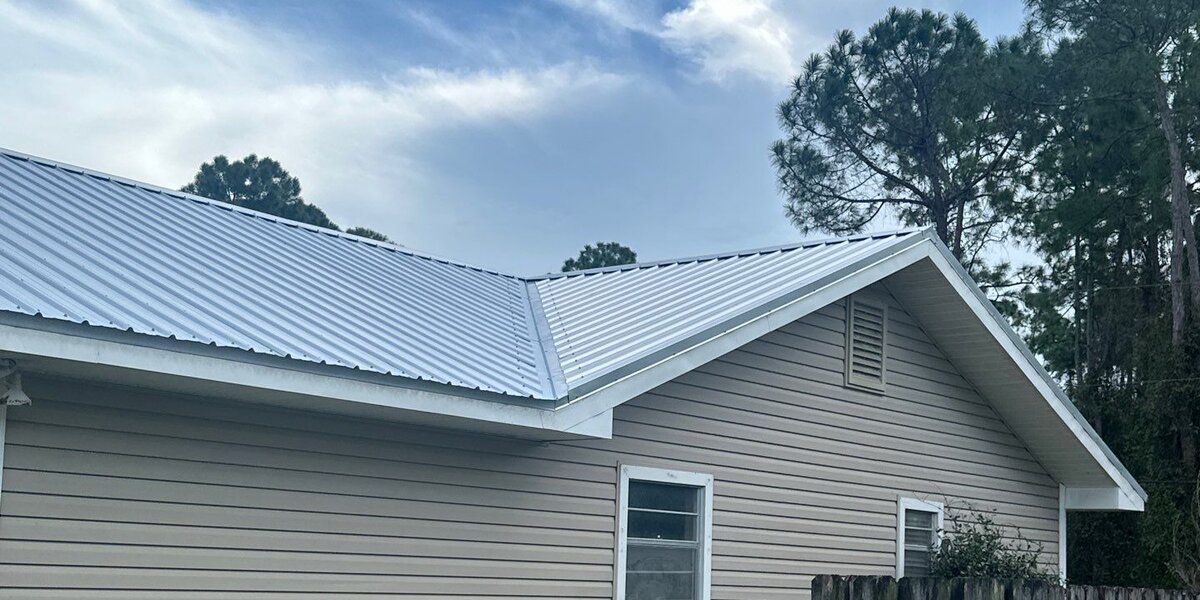
A single-story ranch home in Palm Bay with a new ribbed metal roof, finished in November 2026. The white panels run the length of the house and turn the corner over the front porch wing, with gable ends on the sides.
Palm Bay project gallery.
6 photos, November 2026. Tap one for full size.
What we did
- Old roof removed down to the deck
- Sections of deck replaced with new plywood, framing repaired underneath
- High-temp synthetic underlayment laid over the deck
- White ribbed metal panels screwed down in straight rows
- Metal valley, ridge caps and edge trim installed
At a glance
- Roof
- Single-story ranch with gable ends
- Product
- Ribbed metal panels, white
- Details
- Exposed fasteners, metal valley, ridge caps
- Setting
- Tall pines and an oak over the yard
Watch the finished roof
What you are looking at
The first photo stands in the front yard. The white panels run the full length of the house, past the front windows and the door, and turn the corner where the porch wing meets the main roof. Tan siding, dark green shutters and a trimmed hedge sit under the eave, with tall pines behind the ridge and an oak limb reaching over the lawn.
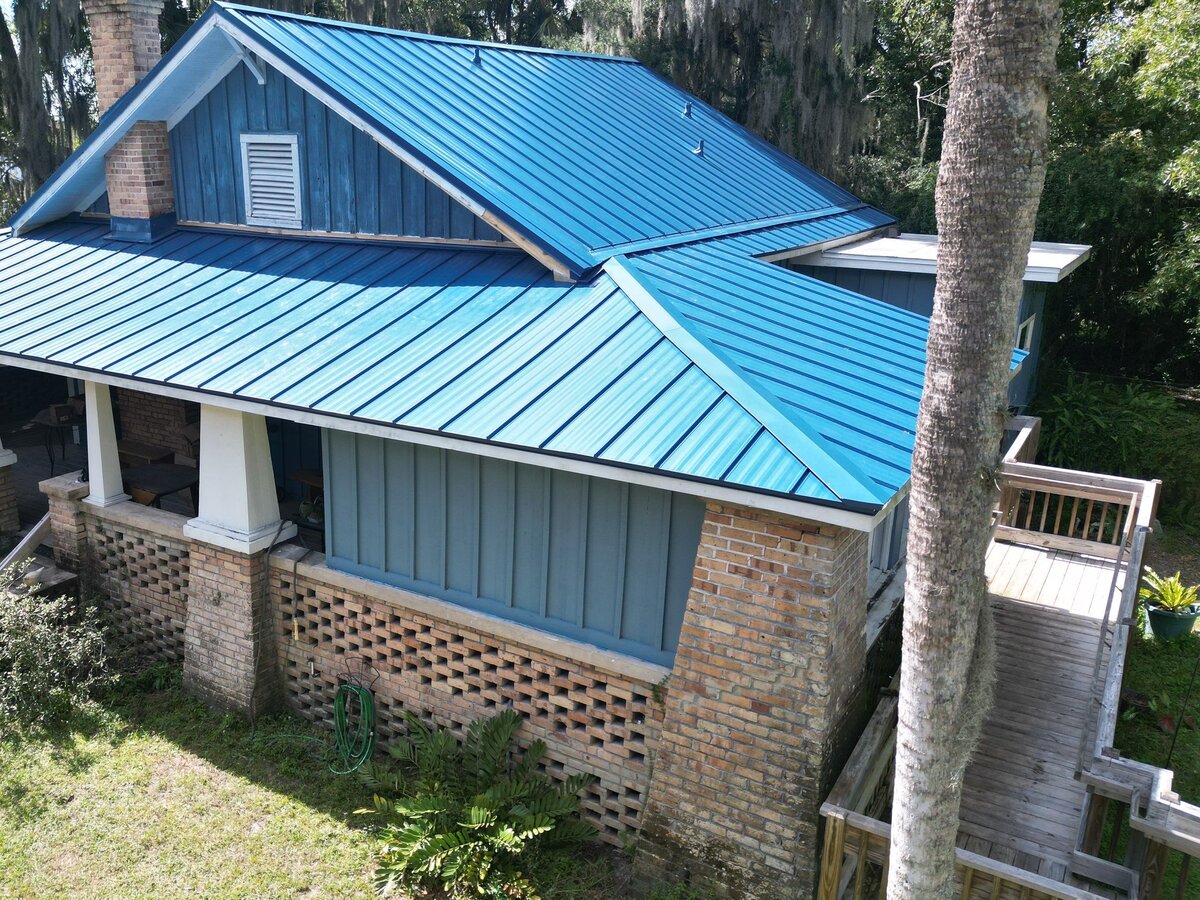
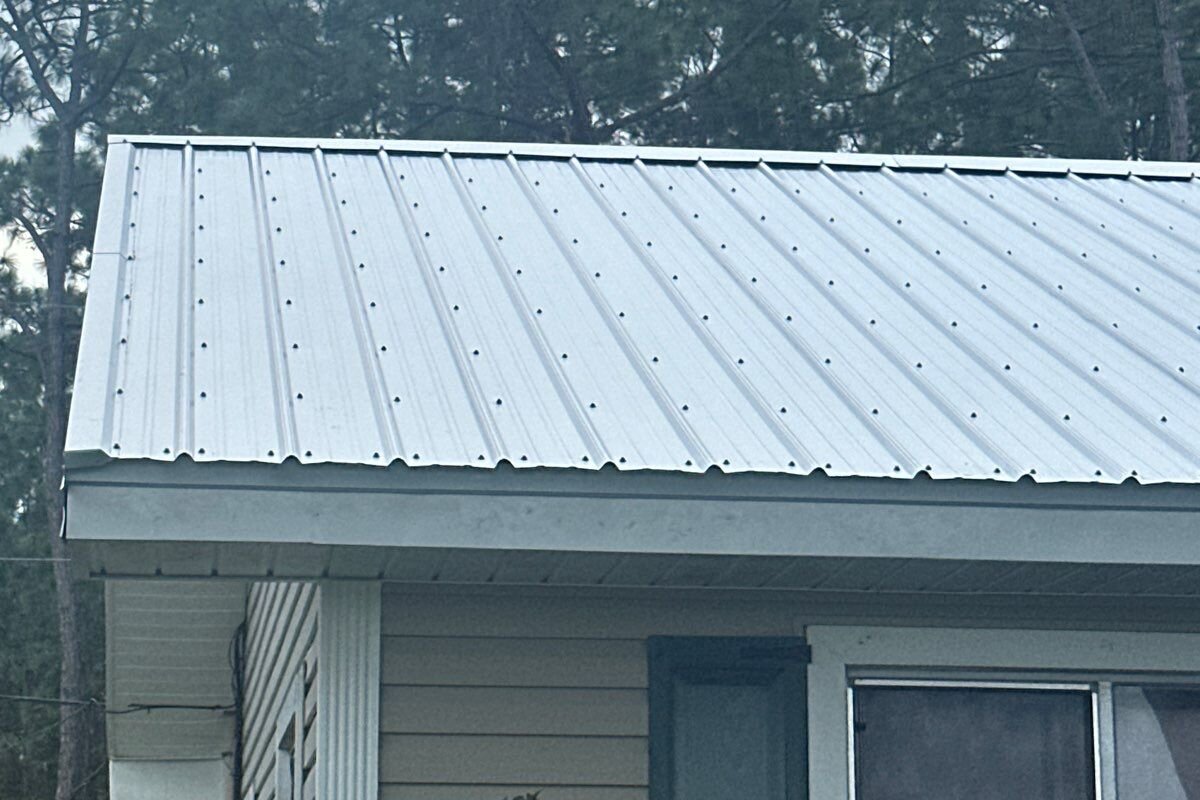
Around the side, the roof ends in a gable, the triangle of wall under the peak, with a louvered vent near the top. A metal trim piece runs down each sloped edge and covers the cut ends of the panels. Closer in at the corner of the house, the screws show in straight rows across every panel. This is an exposed-fastener panel: the screws go through the face of the metal and stay in sight, set in straight lines along the ribs.
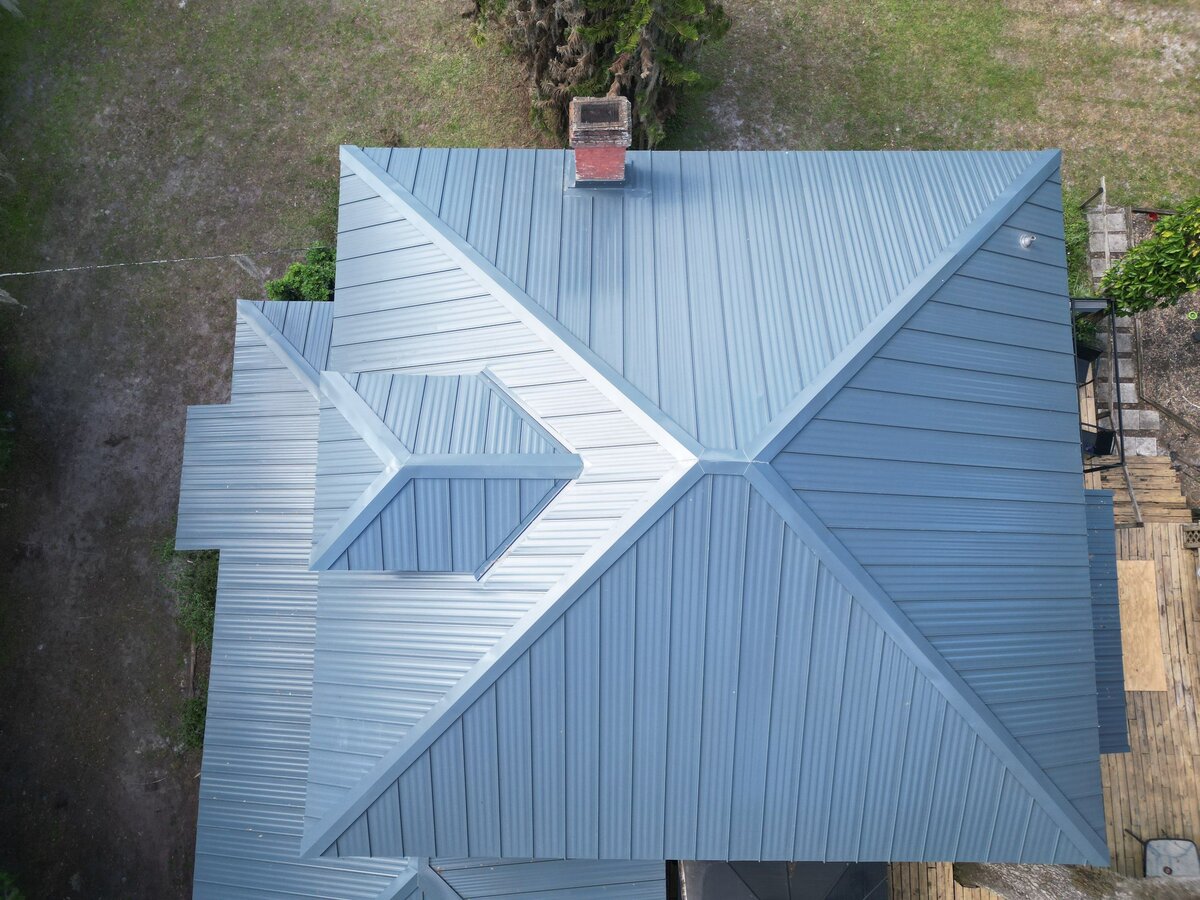
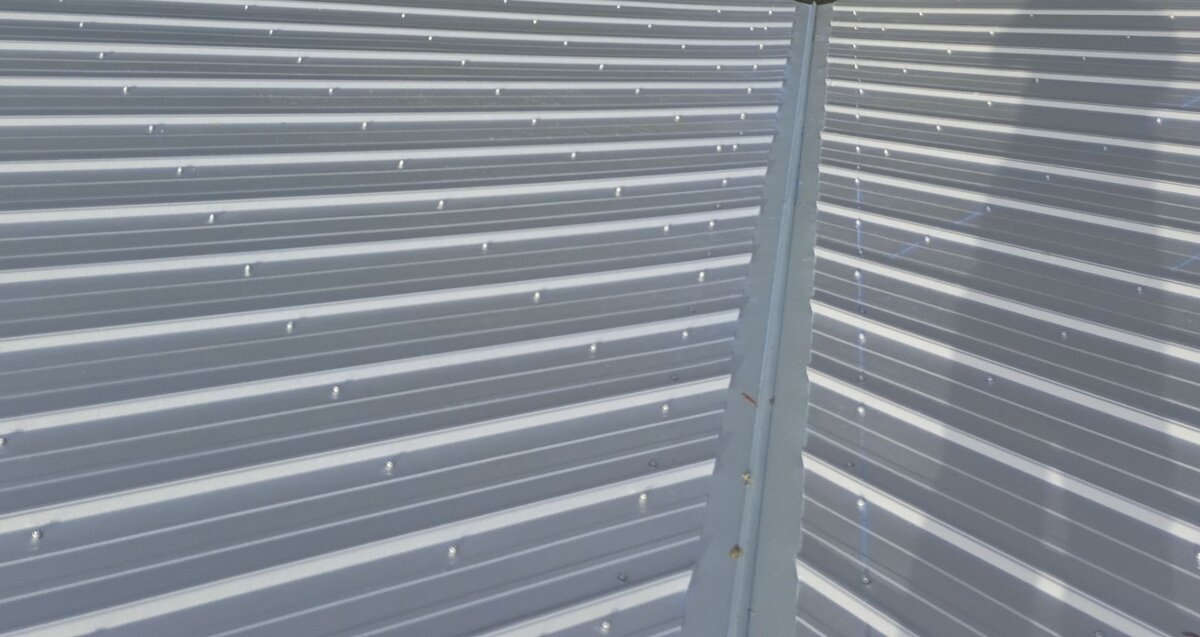
Where the two wings of the house meet, two slopes form an inside corner called a valley. A metal channel runs down the middle of it, and the panels on both sides are cut along its edge. In a Central Florida summer downpour both slopes empty into that channel at once, so it has to carry the water cleanly down to the eave.
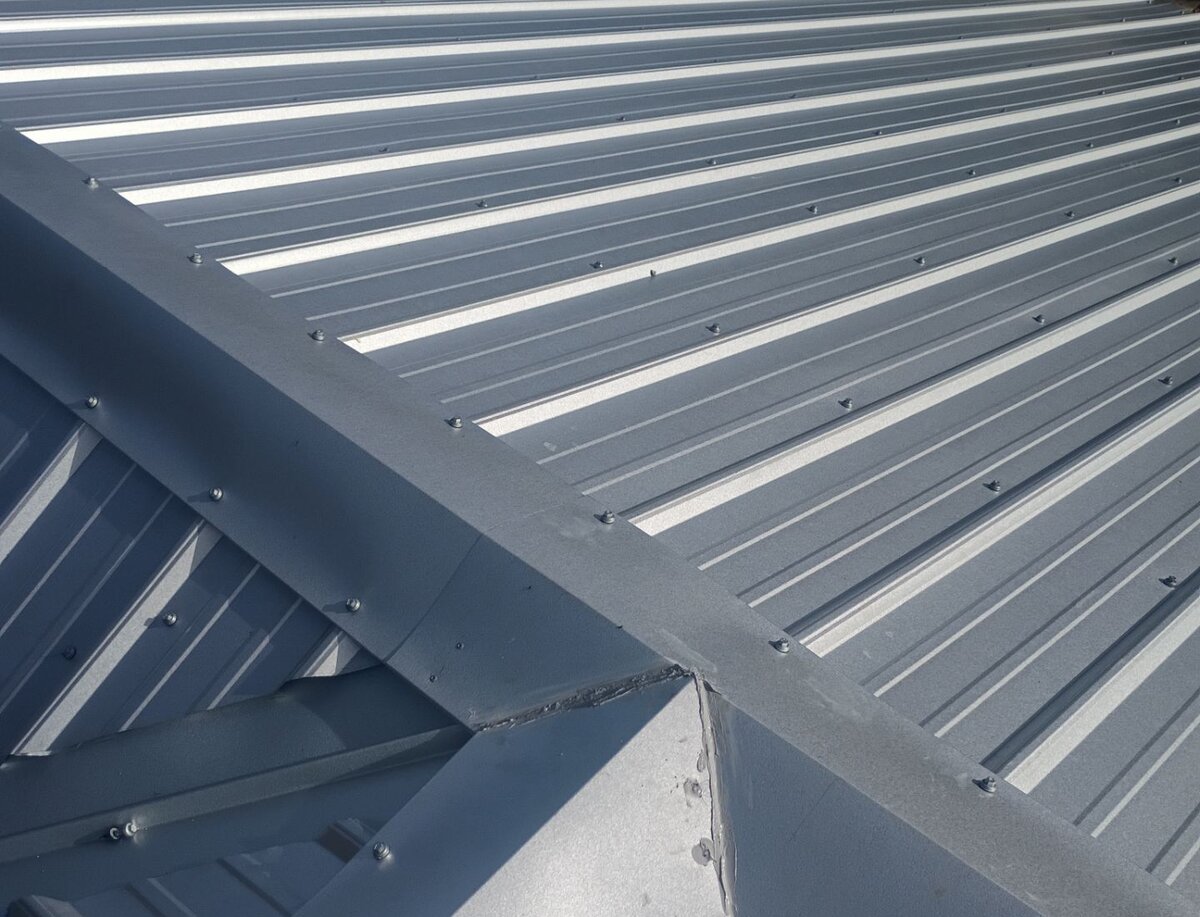
Along the top, metal ridge caps cover the peak where the panels from each side stop, screwed down along both edges. Where a lower ridge runs into the main one, the caps are cut to fit and the joint is sealed. Left open, a seam like that is one of the first places rain finds its way in.
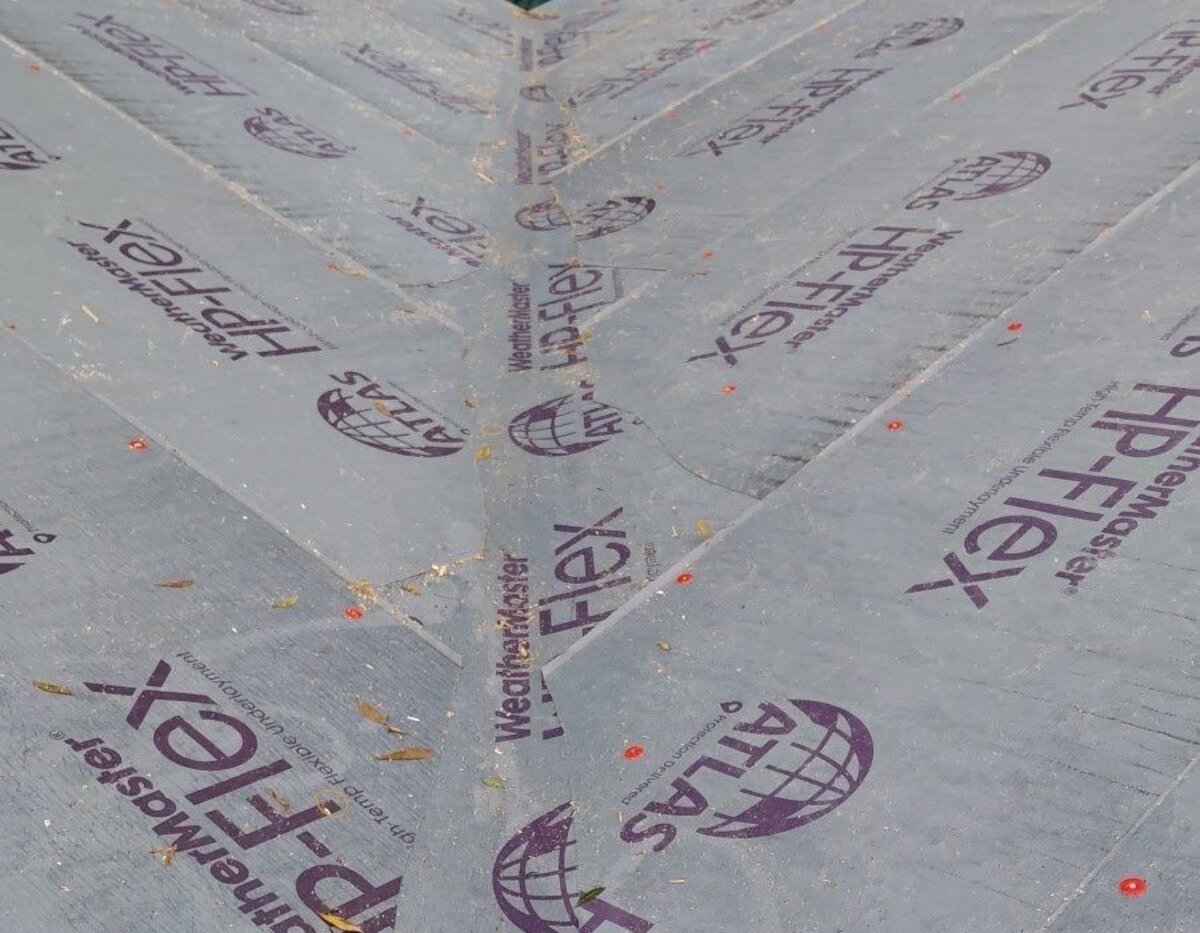
The last photo is from the middle of the job, before any metal went on. A high-temp synthetic underlayment covers the deck, held down with red plastic cap fasteners and lapped through a valley. The print on the roll reads film-faced high-temp flexible underlayment, a layer made to sit under metal that heats up in the Florida sun. Earlier progress photos show the old roof off, the deck opened to the framing in places, framing repairs, and new plywood going down before this layer.