Bungalow Metal Roof in Sanford, FL October 2026
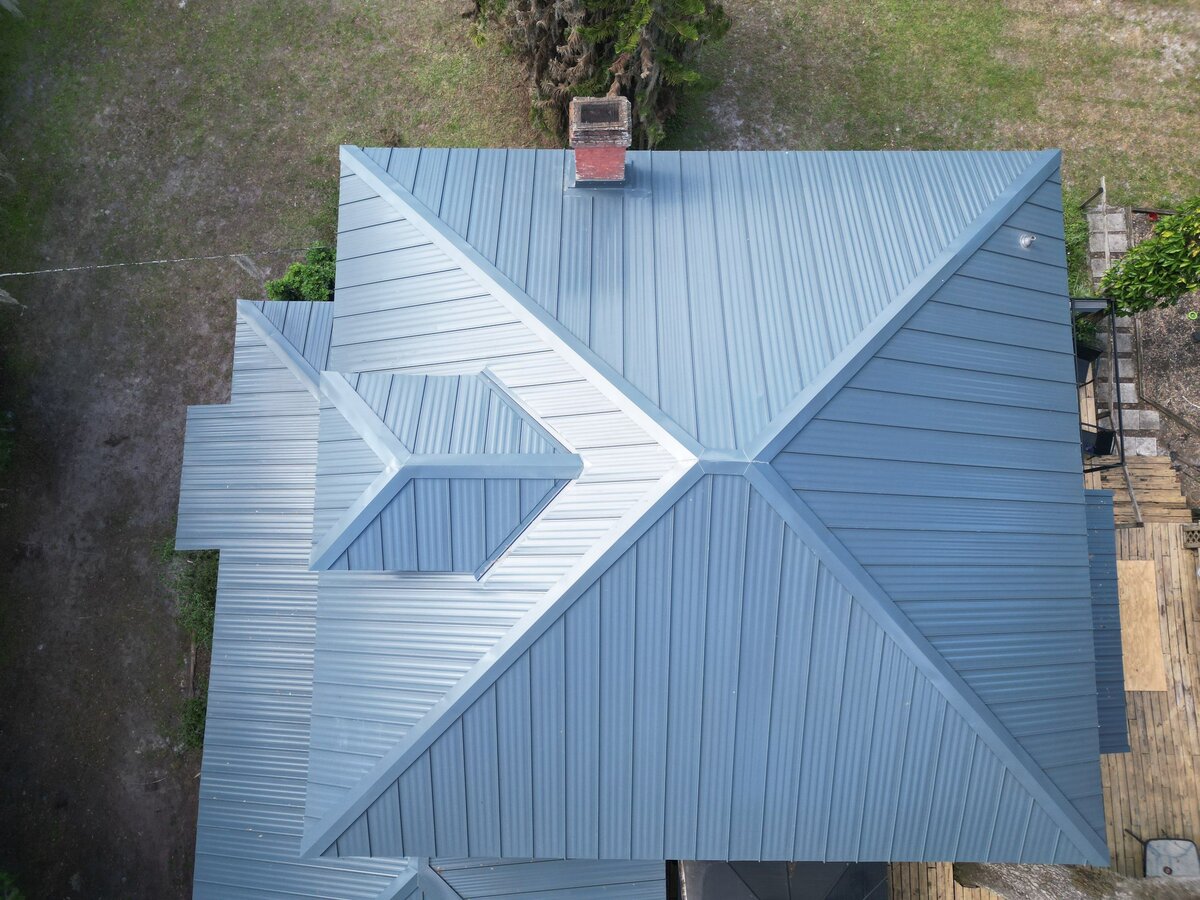
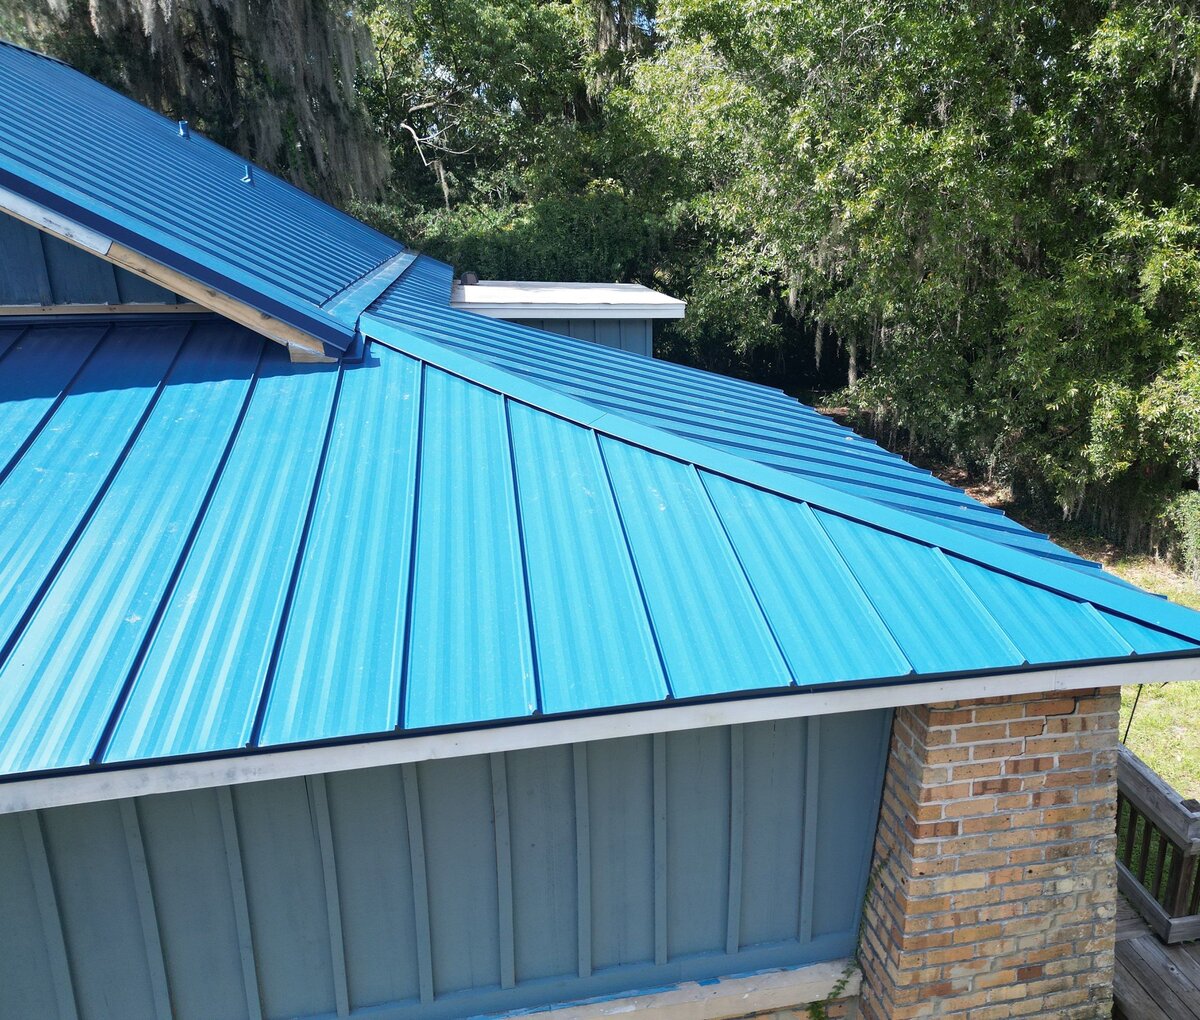
A one-story wood bungalow in Sanford with a deep porch on brick piers, re-roofed in October 2026 with standing seam metal. The bright blue panels cover the main roof, the porch and the back wing, around a tan brick chimney beside the front gable.
Sanford project gallery.
5 photos, October 2026. Tap one for full size.
What we did
- Old shingle roof removed down to the plank deck
- Worn deck boards replaced with new lumber
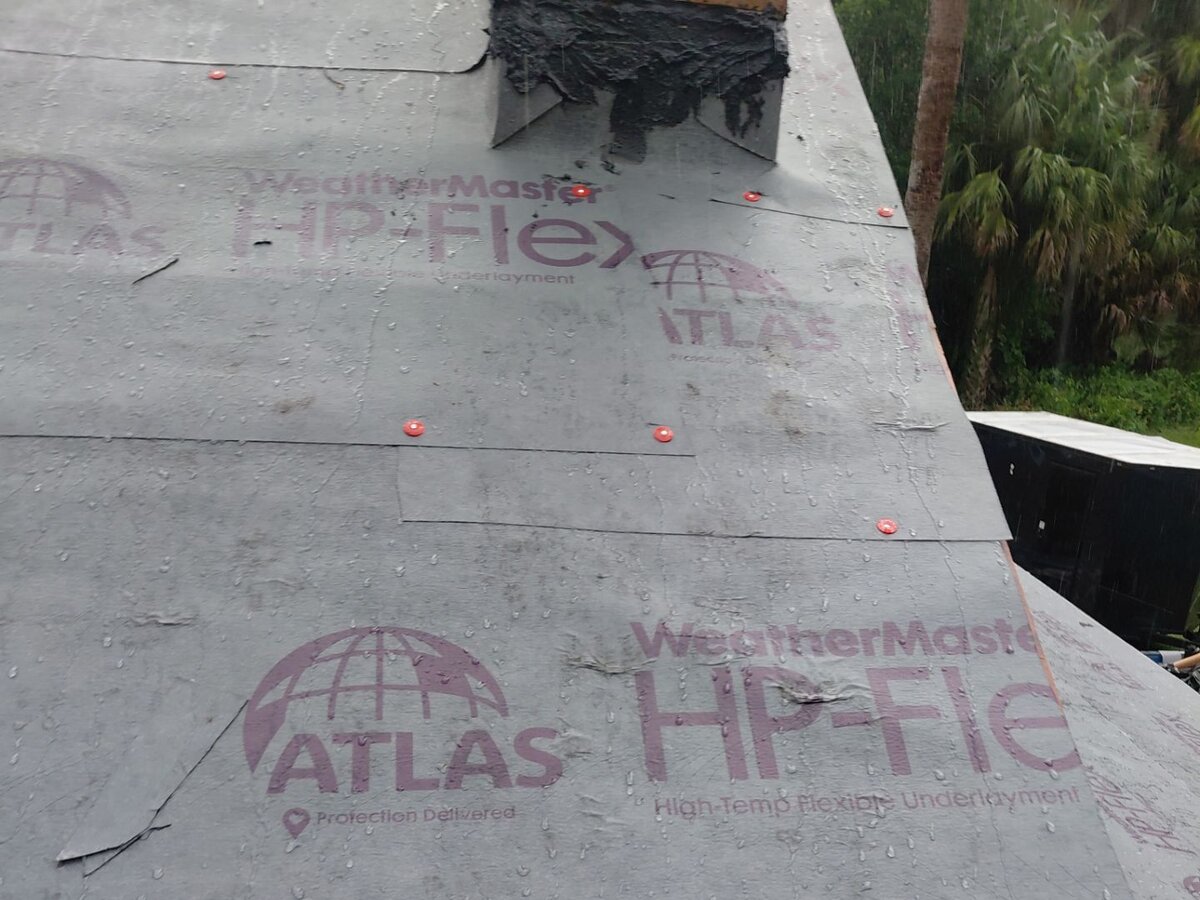
- High-temp synthetic underlayment over the deck
- Standing seam metal panels in a bright blue
- Metal hip caps, chimney flashing and eave trim
At a glance
- Roof
- Hip and gable roof on a one-story bungalow
- Product
- Standing seam metal, bright blue
- Details
- Hip caps, chimney flashing, pipe vents
- Setting
- Moss-hung oaks and palms, a raised wood deck
Watch the finished roof
What you are looking at
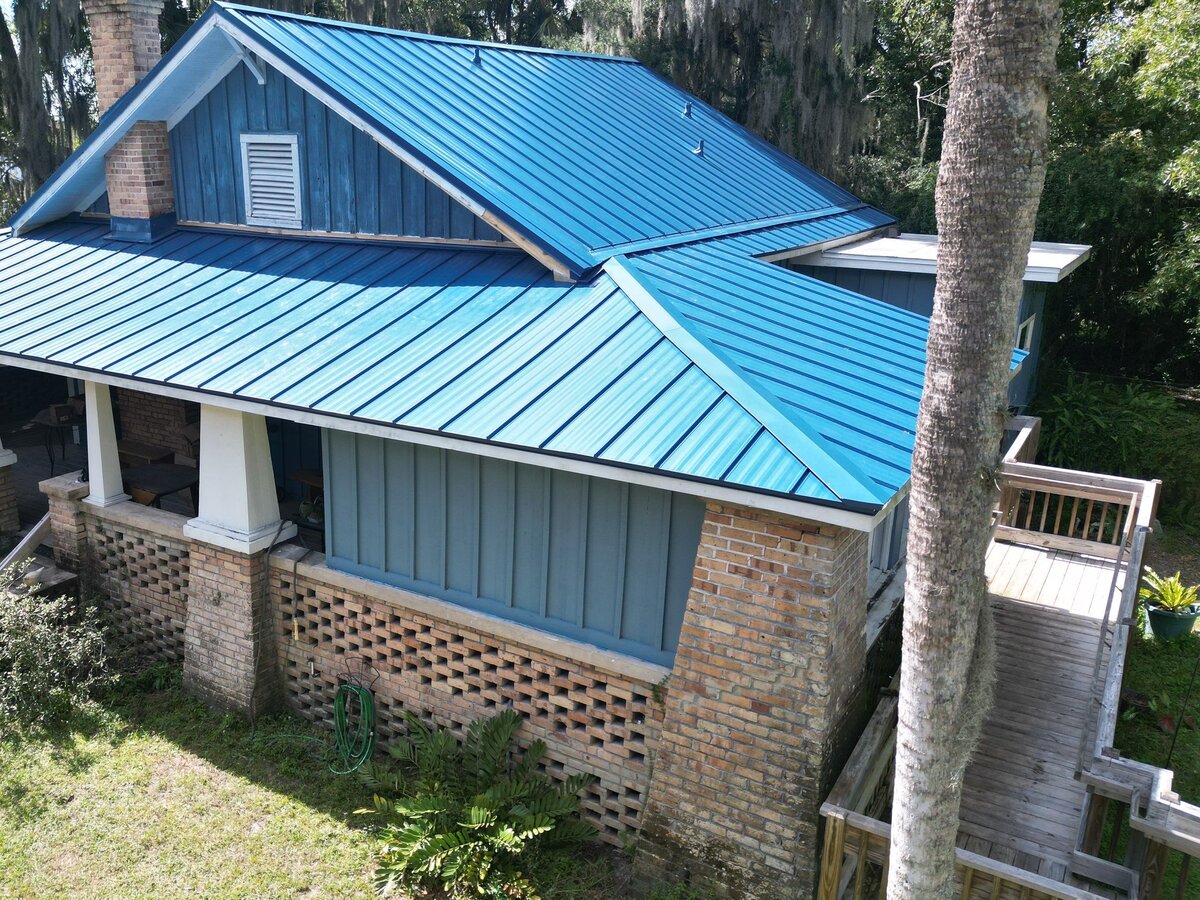
The first photo is from the drone, off the front corner of the house. The bright blue panels run down the main roof and out over the porch, which stands on tapered white columns over brick piers. Above the porch, a board-and-batten gable with a louvered vent rises to the ridge, and the tan brick chimney climbs beside it. On the right, a hip line runs down to the corner over the side of the house.
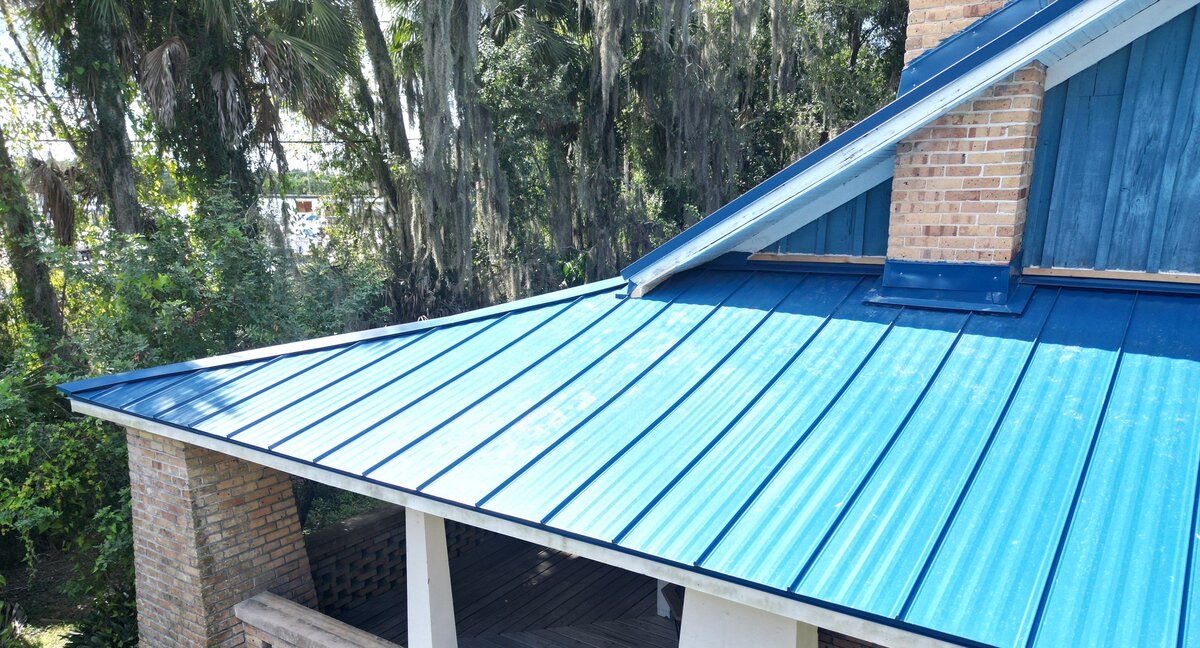
Standing seam panels are long metal sheets with raised edges that lock into the next panel, so the seams stand up in straight lines. On this kind of roof the fasteners are tucked under those seams, away from the flat where rain runs. Where the chimney comes through the slope, blue metal flashing wraps its base and sits on top of the panels, turning water around the brick.
Around the side, two roof planes meet at a hip, the sloped outside corner of a roof. A folded metal cap covers that joint from the gable down to the eave, and the panels on each side are cut at an angle to meet under it. A dark metal trim finishes the eave line above the board-and-batten wall and the brick corner of the house.
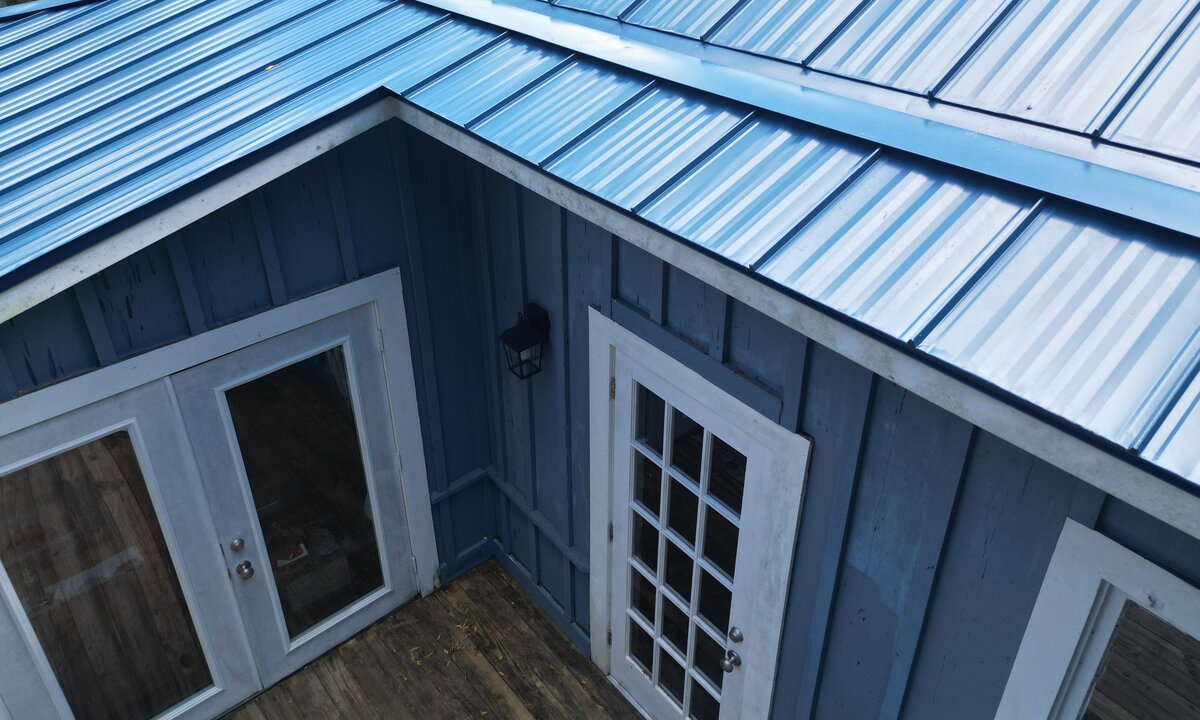
At the back, a lower wing with a pair of glass doors and a paned door ties into the main roof. A long metal trim piece covers the seam where the wing's panels meet the main slope. Central Florida afternoon storms dump a lot of water fast, and the runoff from the upper slope crosses this joint on its way to the eave.
The last photo goes back to tear-off day, before any metal went on. A high-temp synthetic underlayment covers the deck, held down with red plastic cap fasteners, and the print on the roll calls it a high-temp flexible underlayment, made for the heat that builds up under a metal roof. Old black roofing cement still coats the chimney base at the top of the frame. Earlier that day the old shingles came off and new boards went into the plank deck where the old ones were worn.