Two-Story Metal Roof in Sanford, FL October 2026
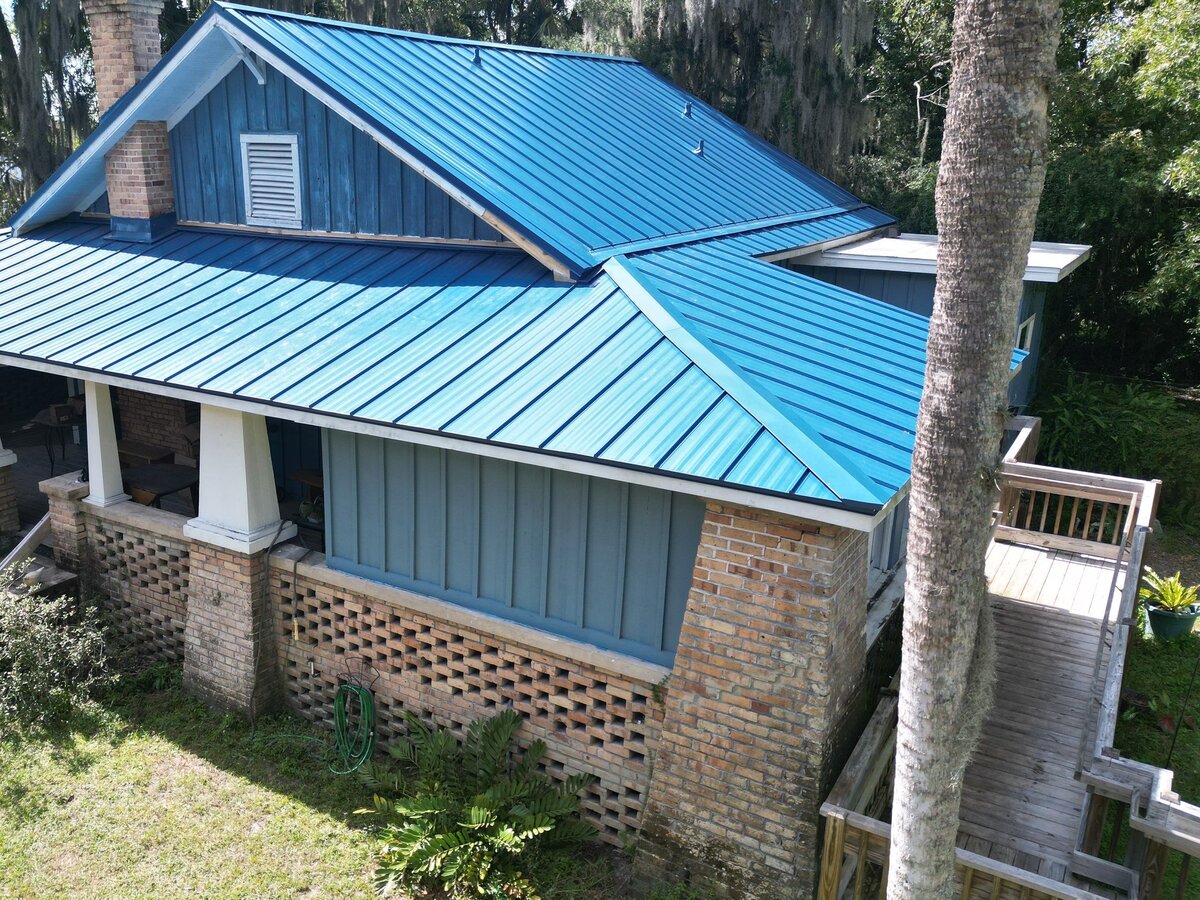
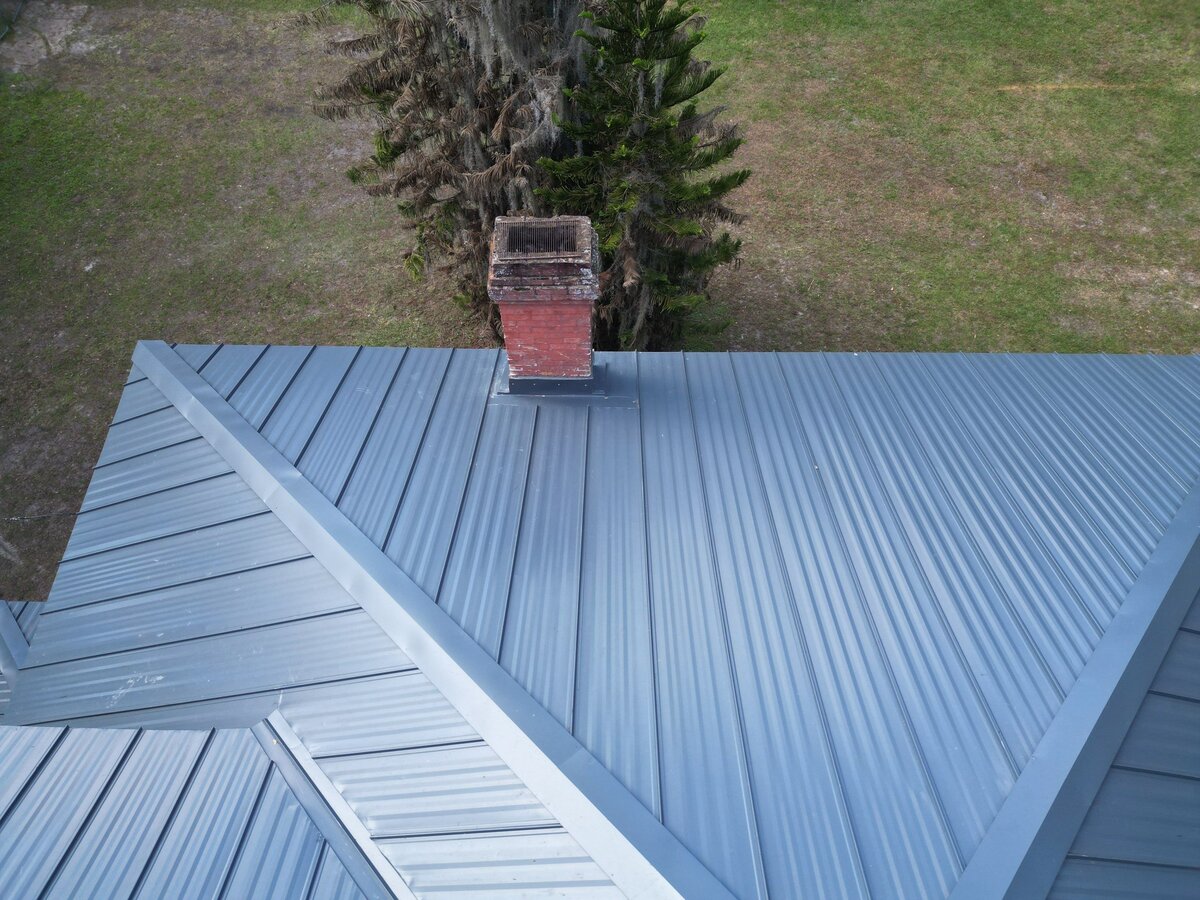
An older two-story wood-sided home in Sanford, re-roofed in October 2026 with standing seam metal in Gallery Blue. The panels cover the main hip roof around an old brick chimney and run down over the lower roof sections below it.
Sanford project gallery.
6 photos, October 2026. Tap one for full size.
What we did
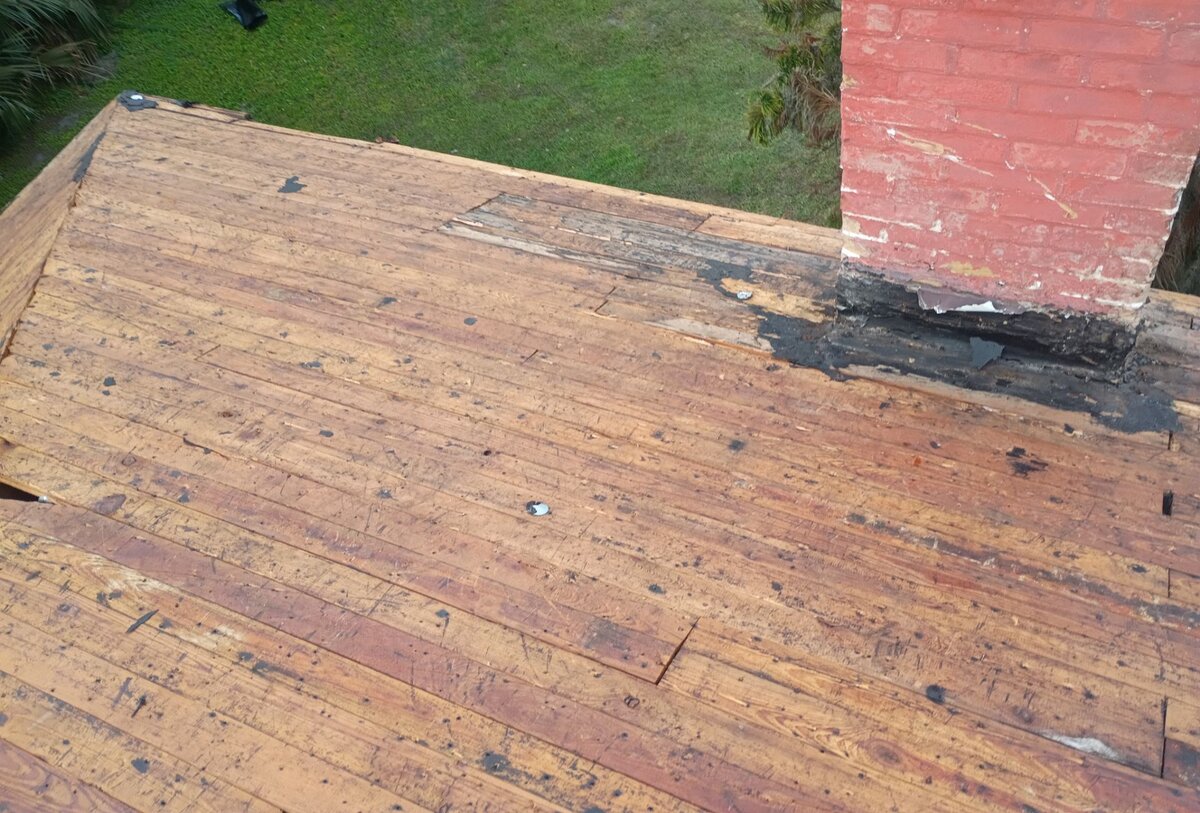
- Old shingle roof torn off down to the plank deck
- Synthetic underlayment laid over the deck before the metal
- Standing seam metal panels in Gallery Blue
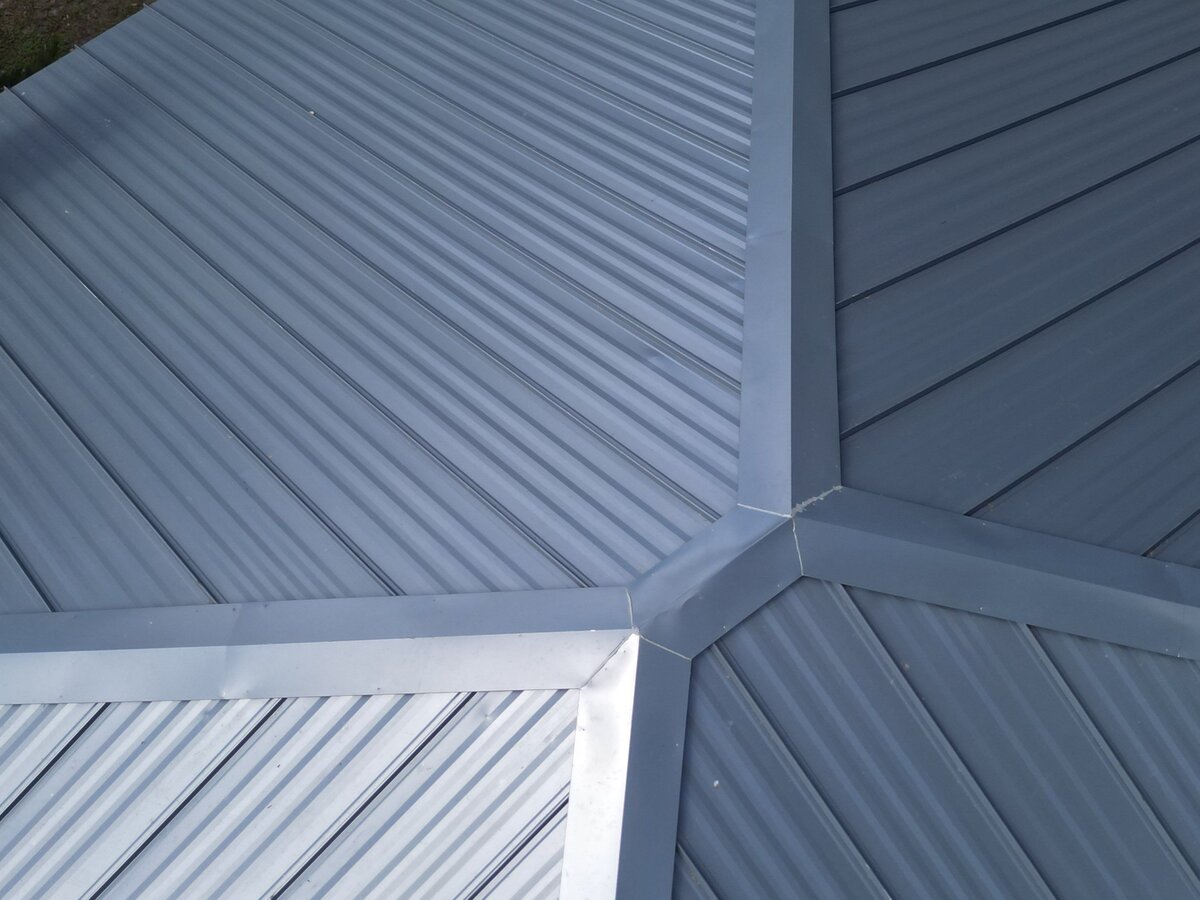
- Metal hip caps where the roof planes meet
- Brick chimney flashed into the new metal roof
At a glance
- Roof
- Hip roof on an older two-story home
- Product
- Standing seam metal, Gallery Blue
- Details
- Hip caps, chimney flashing, a pipe vent
- Setting
- Live oaks with Spanish moss, a wide yard
Watch the finished roof
What you are looking at
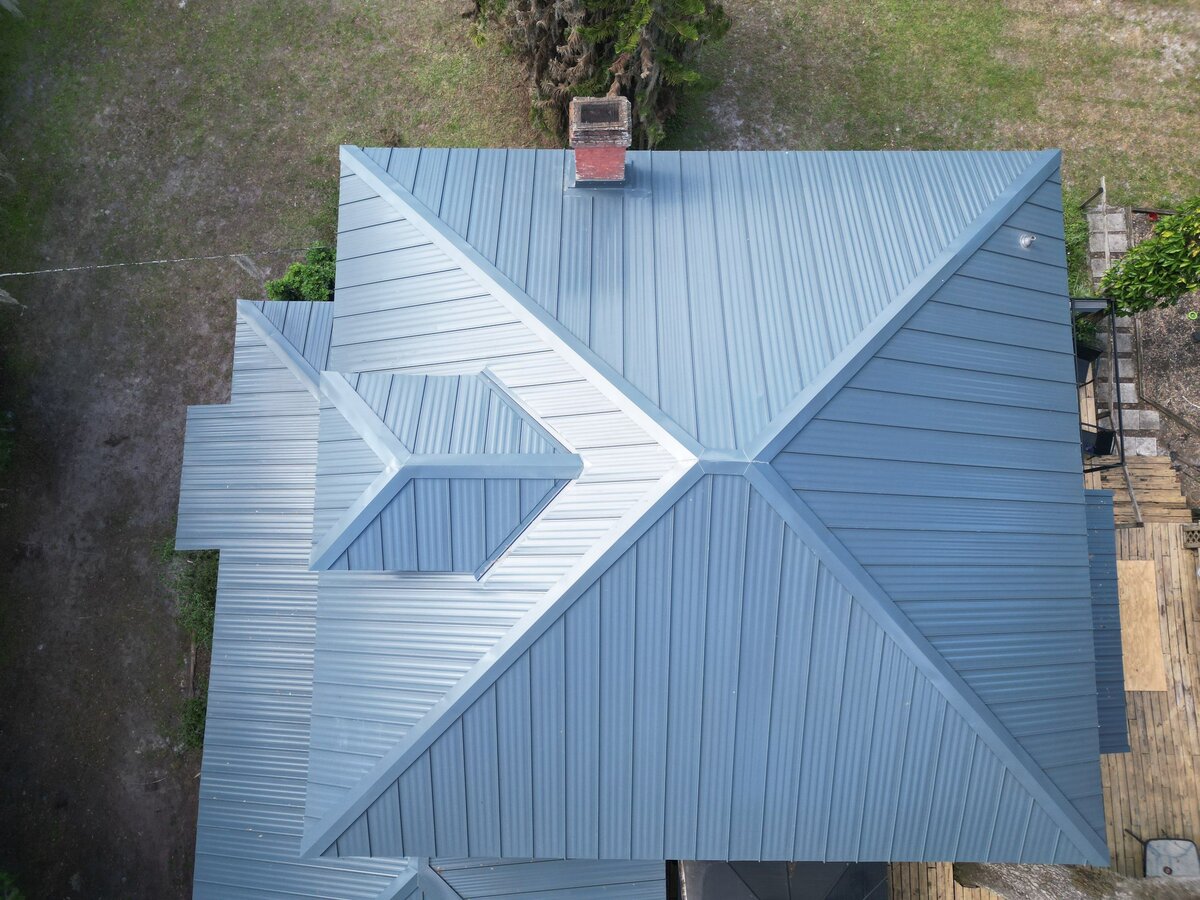
The first photo looks straight down on the finished roof from the drone. Four hip lines climb from the corners and meet at a single peak, a small hipped section sits on the left slope, and the brick chimney stands at the back edge. In these photos Gallery Blue reads as a slate blue-gray.
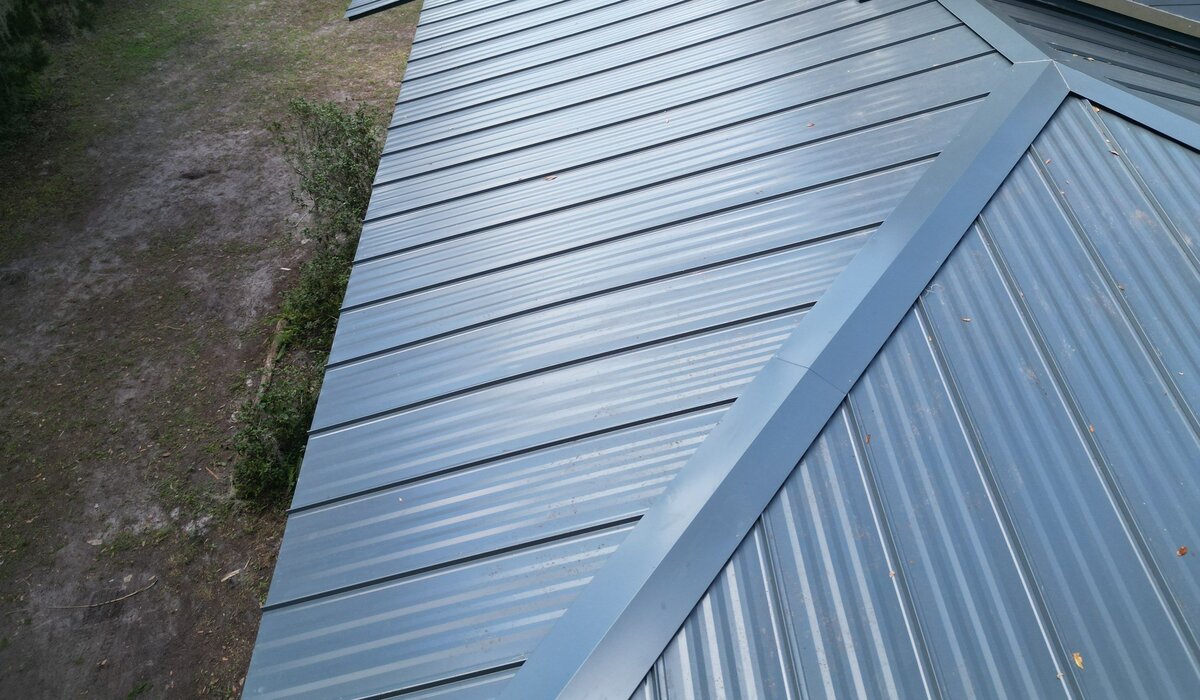
Standing seam means each panel has raised edges that lock into the panel beside it, so the seams stand up off the roof in straight lines. On this kind of roof the fasteners are covered by the seams instead of going through the flat face of the panel, where rain runs. In these photos each panel runs from the top of its slope to the eave without a cross joint, so water follows the channel straight down and off the edge.
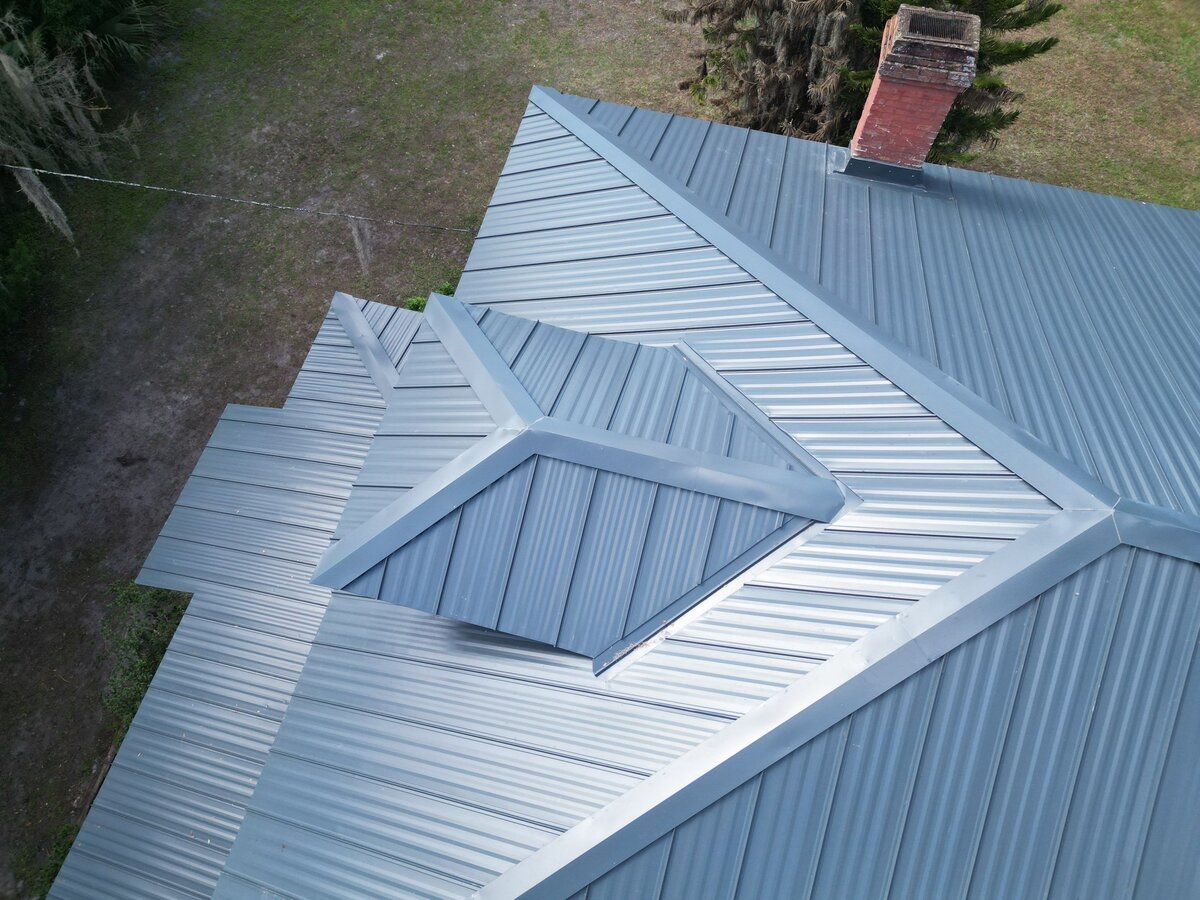
The old red brick chimney comes up through the back slope, with an evergreen hung with Spanish moss behind it. At its base, a flat metal surround is fastened to the panels and wraps the brick, so water coming down the slope is turned around the chimney instead of into the joint.
Where two roof planes meet, a folded metal hip cap covers the joint. The close photo shows the caps coming together where the hip lines meet, each one cut and bent to fit the others. Below it, a lower roof along the side yard carries the same panels and its own hip cap. Central Florida rain often comes in heavy afternoon bursts, and on long, unbroken panels it has a short, direct path off the roof.
The last photo goes back to the day the old shingles came off. Under them was a deck of long wood planks, the kind of board decking common on older homes, with old black roofing cement still stuck around the base of the chimney. Synthetic underlayment, a lightweight plastic-based sheet that sheds water, went down over this deck before the first metal panel.