Two-Story Shingle Roof in Orlando, FL October 2026
A two-story Orlando home in white stucco with a stone-faced garage gable, white trim and big oaks behind it. In October 2026 the old roof came off down to the plywood deck, and TAMKO Titan XT shingles in Rustic Black went on in its place, with the finished roof photographed later that month.
Orlando project gallery.
6 photos, October 2026. Tap one for full size.
What we did
- Old roof torn off down to the plywood deck
- A section of decking replaced with new plywood
- TAMKO Titan XT shingles in Rustic Black
- Hip caps and a box vent on a metal flange
At a glance
- Roof
- Two-story hip roof with a stone gable
- Product
- TAMKO Titan XT, Rustic Black
- Details
- Hip caps, box vent, new decking
- Setting
- Stucco and stone under big oaks
Watch the finished roof
What you are looking at
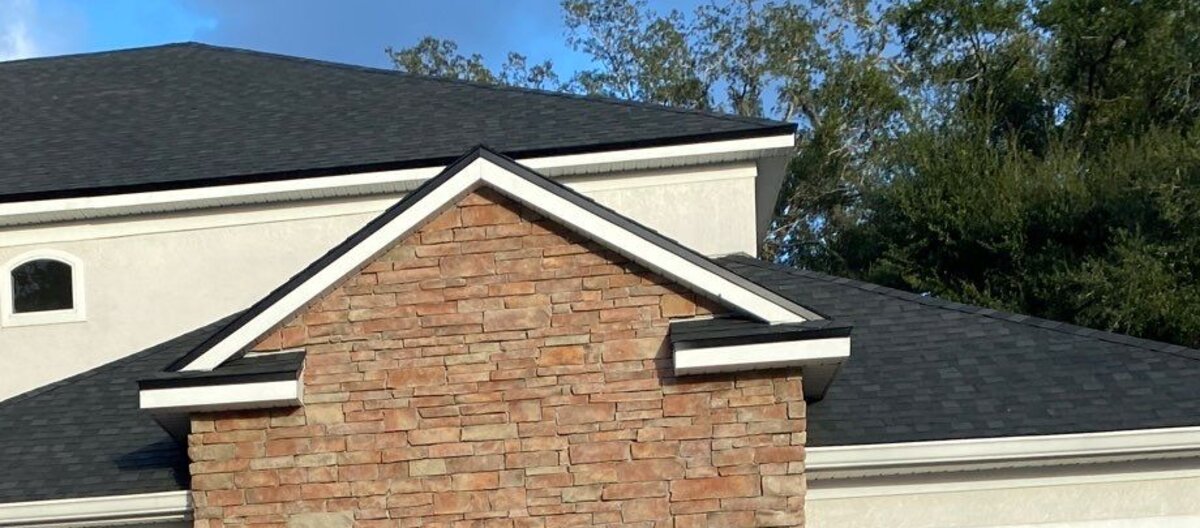
The first photo is from the driveway, two days after the finished roof photos were taken. The upper hip roof runs above the second story, and a lower roof wraps around a stone-faced gable over the garage, trimmed in white. The shingles are TAMKO Titan XT in Rustic Black, the name printed on the bundles delivered to the house, and in the late afternoon sun they read as a deep charcoal against the stucco.
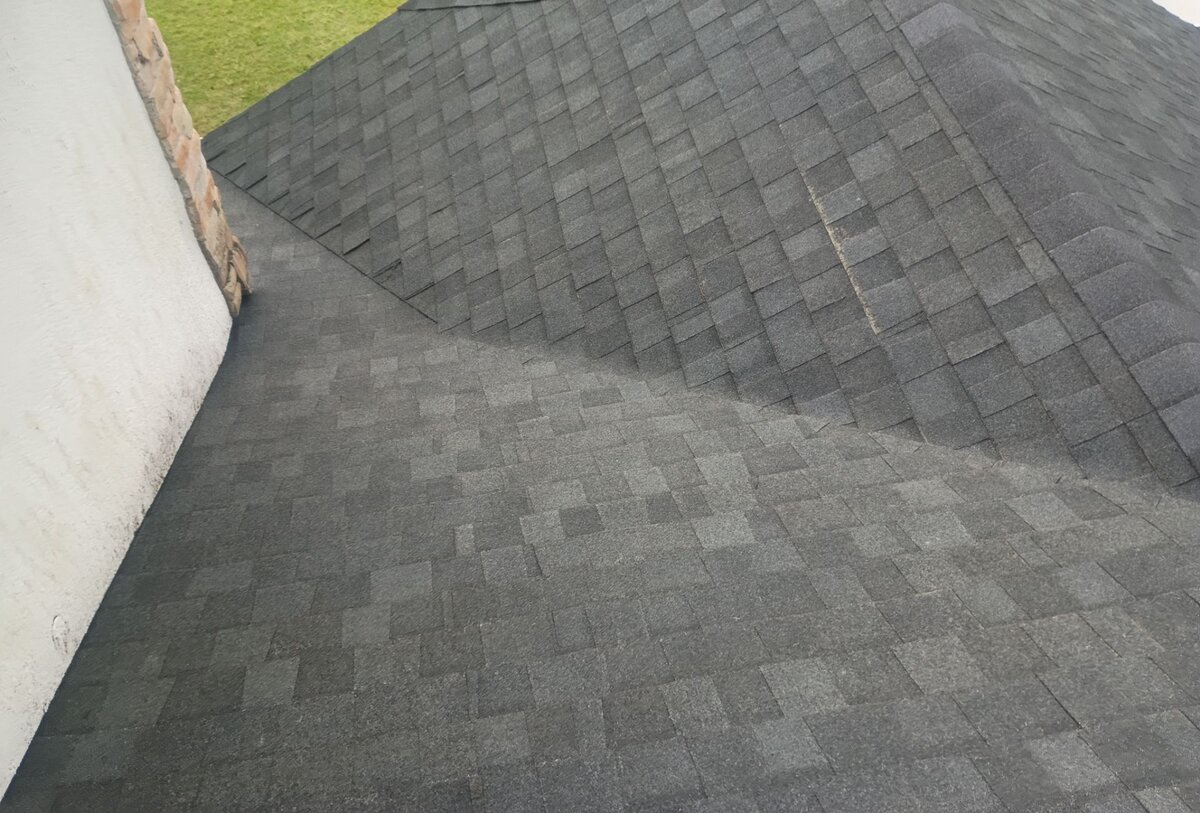
Photo two was taken on the roof the day the shingles were finished. On the left, the shingles run right up to the stucco and stone wall. In the middle, two slopes meet in a valley, the trough that gathers water from both sides and carries it down to the eave. Joints like these carry the heaviest flow in a Central Florida afternoon downpour. Hip caps climb the right edge of the frame.
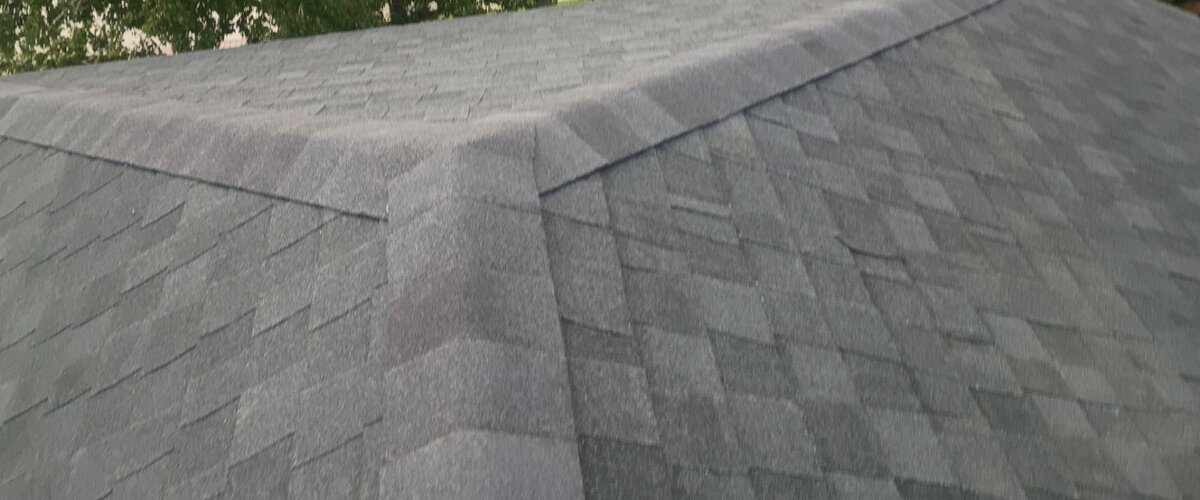
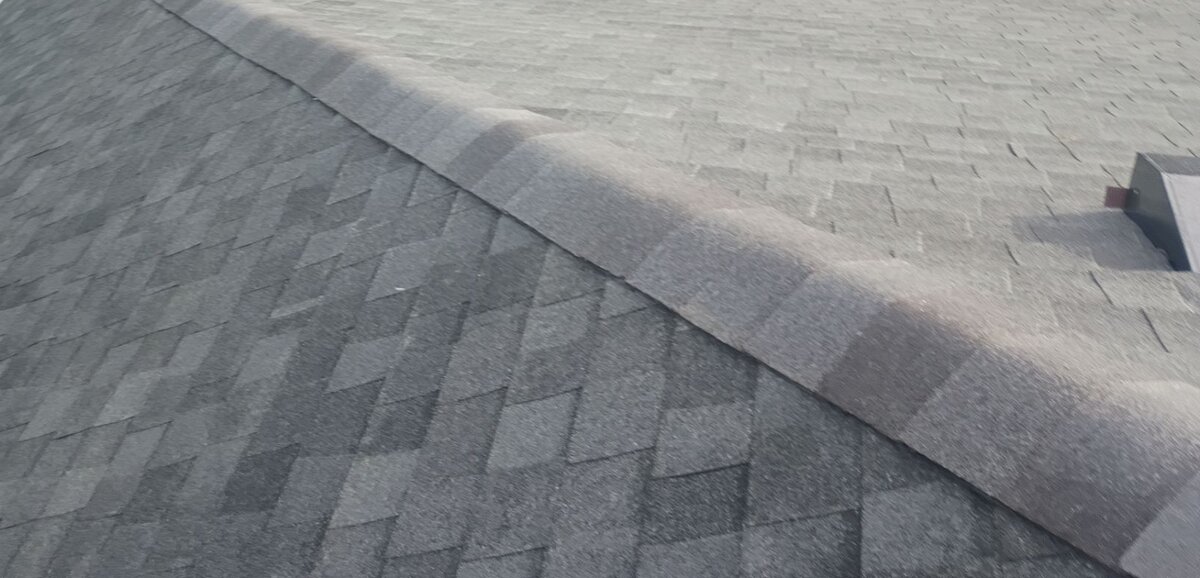
Photos three and four follow the hips. Hip caps are the thick folded shingles laid over the outside corner where two slopes meet, each one lapping the next so water runs down and off. In photo three, two hips meet a short ridge and the caps fold over the joint between them. Photo four follows a single hip down the roof, with a vent hood on the slope at right.
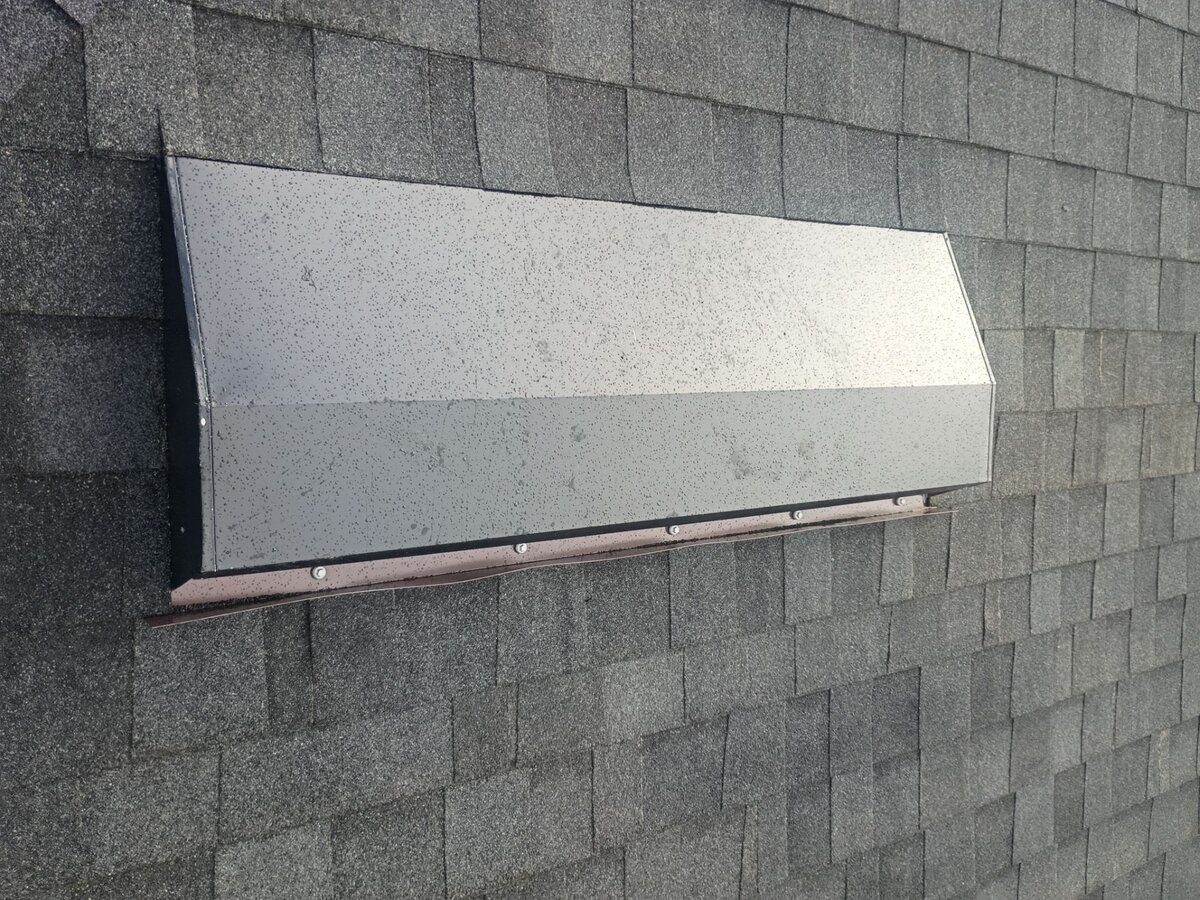
Photo five is a close look at one of those vents. A box vent is a low metal hood over an opening in the deck that lets hot attic air escape. Orlando attics bake through the summer, and venting that heat helps the shingles and the rooms below. This vent's brown bottom flange is screwed down and lies over the shingle course below, so rain sheds across it onto the shingles.
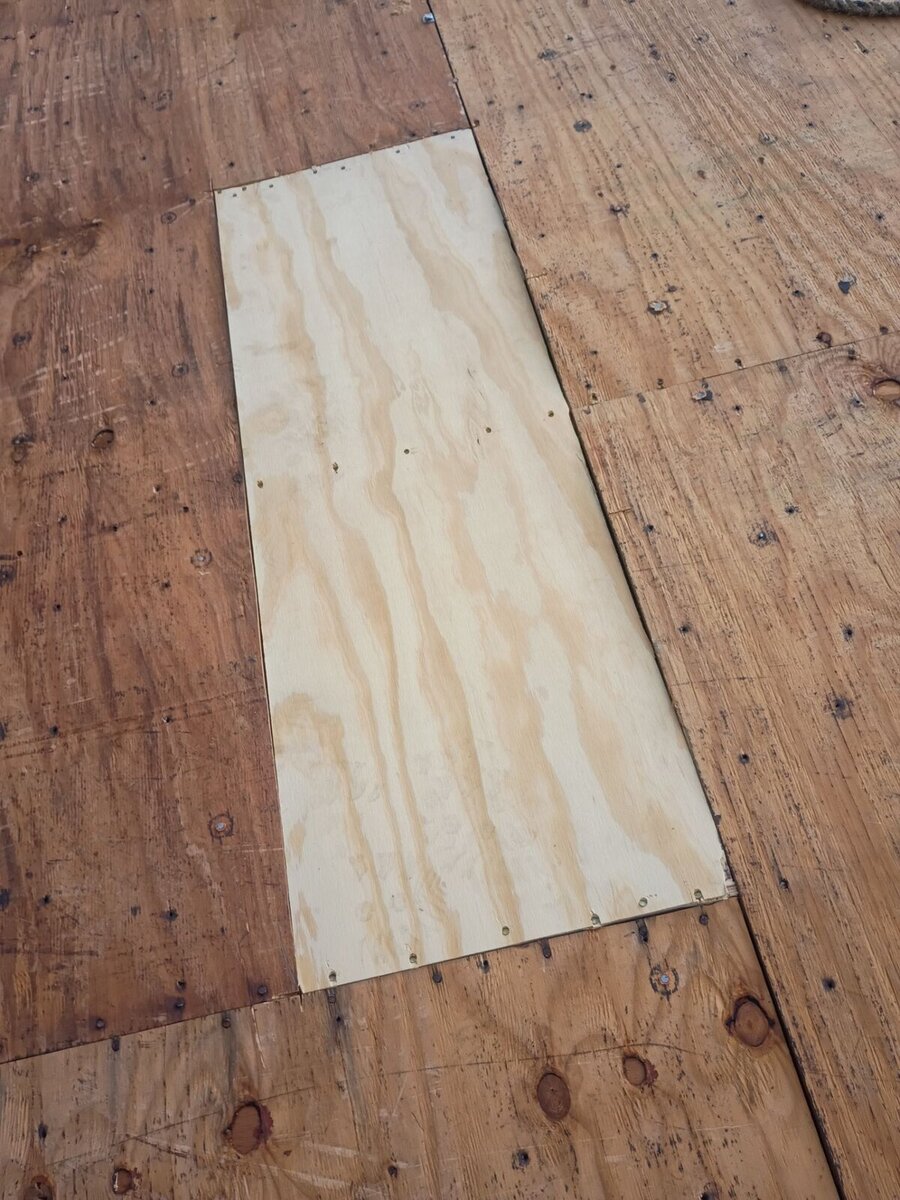
The last photo goes back to tear-off day. With the old shingles off, one section of the plywood deck was cut out and replaced with the lighter new panel in the middle of the frame, so the new shingles are nailed into sound wood. The finished roof was photographed three days later.